



$1,067,500
$1,159,900
8.0%For more information regarding the value of a property, please contact us for a free consultation.
3 Beds
2 Baths
2,755 SqFt
SOLD DATE : 07/22/2026
Key Details
Sold Price $1,067,500
Property Type Single Family Home
Sub Type Single Family Residence
Listing Status Sold
Purchase Type For Sale
Square Footage 2,755 sqft
Price per Sqft $387
Subdivision Not In Subdivision
MLS Listing ID 1208320
Sold Date 07/22/26
Style Ranch
Bedrooms 3
Full Baths 2
Year Built 1991
Annual Tax Amount $4,102
Lot Size 0.418 Acres
Lot Dimensions 0.42
Property Sub-Type Single Family Residence
Source Daytona Beach Area Association of REALTORS®
Property Description
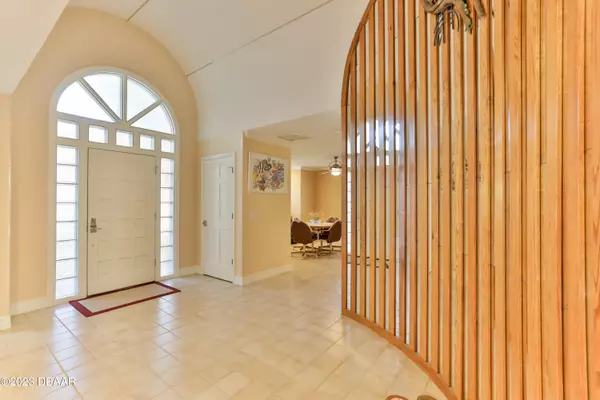
Rarely available, locally built first time on the market, 3 bedrooms, 2 Bath beachside home offering approx. 2800 sq. ft. on nearly half an acre between the river and the ocean. Features include a NEW 2024 low-barrel tile roof with transferable warranty, engineered hardwood, Berber carpet, and tile flooring. All bedrooms feature French doors opening to their own perspective concrete deck, ideal for outdoor living or future spa. Property includes a RARE two-story garage (constructed identical to match main house), featuring 1100 sq.ft., becoming your storage for an RV/Boat/car collection featuring ample space, 2 roll up doors (one automatic). With this garage, and the oversized attached garage, and circular drive you will have ample parking for vacationing guests. Beautiful landscape, new sprinkler system, quality above grade construction; never flooded and no wind driven water intrusion, this home awaits your decorating touches. Seller will entertain reasonable offers.
Location
State FL
County Volusia
Community Not In Subdivision
Direction From Dunlawton bridge go South down A1A to the very end approximately 5 miles to a stop sign at Beach Street. Turn right onto Beach and go to the next stop sign. Go through the stop sign and about halfway down you will come to Sailfish Drive, turn left. Home is on the left side. Enter on either driveway.
Interior
Interior Features Breakfast Nook, Ceiling Fan(s), Eat-in Kitchen, His and Hers Closets, Pantry, Primary Bathroom -Tub with Separate Shower, Vaulted Ceiling(s), Walk-In Closet(s)
Heating Electric, Heat Pump
Cooling Central Air
Fireplaces Type Wood Burning
Fireplace Yes
Window Features Skylight(s)
Exterior
Exterior Feature Storm Shutters
Parking Features Attached, Circular Driveway, Detached, Garage, Garage Door Opener, RV Access/Parking
Garage Spaces 2.0
Utilities Available Cable Connected, Electricity Connected, Sewer Connected
Roof Type Tile
Porch Front Porch, Patio, Porch
Total Parking Spaces 2
Garage Yes
Building
Lot Description Sprinklers In Front, Sprinklers In Rear
Foundation Slab
Water Public, Well
Architectural Style Ranch
Structure Type Block,Concrete,Stucco
New Construction No
Others
Senior Community No
Tax ID 6430-19-00-0030
Acceptable Financing Cash, Conventional, FHA
Listing Terms Cash, Conventional, FHA
Read Less Info
Want to know what your home might be worth? Contact us for a FREE valuation!

Our team is ready to help you sell your home for the highest possible price ASAP
NEARBY SCHOOLS & BUSINESSES
GET MORE INFORMATION